Hampstead places beyond the street hubs
An index of Hampstead places that lack a hub, from Gainsborough Gardens laid out in 1882 to the listed houses of the 1730s behind brick walls.
Why this Hampstead index leaves some streets to their own pages
This page is a map of the gaps. Several Hampstead roads already have their own place notes, and those notes are listed at the end so a reader can leave this index as soon as the right street is clear. What follows is not a second copy of those hubs. It is prose about groups that do not have a hub here: a garden layout of 1882, a five-storey pair of mansion blocks, a working quarter at New End, a Heath-edge road, a cottage lane, a run of 1880s terraces, a 1730s row behind walls, and three Victorian roads that step downhill. Each description stays inside the appraisal points assigned to this index. Nothing is added about the hub streets themselves.
Reading it as an index means reading for where to go next, but the paragraphs are still about real fabric. A link list with one sentence per road would not explain why Gainsborough Gardens is a different problem from Perrin's Lane, or why a rendered block and a red-brick block can share a footprint and still need different care. The hubs named later are signposts only. If a house sits on one of the roads described here, the decoration questions start from the materials in that description, not from a borrowed account of some other street.
The wider record of Hampstead heritage, beyond decoration, is kept by Hampstead Renovations.
Gainsborough Gardens, laid out in 1882
A spa site turned into a garden close. Gainsborough Gardens was laid out in 1882 where the old spa had been, and the villas around the central gardens are Arts and Crafts work. Their body is red brick and tile hanging. Their windows and other woodwork are the part described as white-painted. That split is the whole decorating lesson of the layout. The white is a coating on timber. The brick and the hanging tiles are the wall the layout was given, so a proposal to paint the brick in order to multiply the white would argue with the way the place was built. Central gardens also mean the setting is shared. Wash water, dust and splashes do not stay on one private path. Protection of planting is part of thinking about any exterior work here, even though this index is not a method statement.
Because there is no separate hub for Gainsborough Gardens, this is the note that holds that 1882 description. A reader comparing it with later Victorian terraces should notice the tile hanging and the inward-looking gardens, not assume every Hampstead house of the late nineteenth century is a flat brick terrace on a through-road. The Arts and Crafts mix is specific. White-painted wood can be maintained as wood. Red brick and tile hanging are recorded as those materials, and the index has no basis for calling them render.
Frognal Mansions and The Heights above street level
One footprint, two faces, five storeys. Above street level, Frognal Mansions and The Heights together make a mansion block of five storeys. The Mansions side is red brick with stone dressings. The Heights side is rendered. Anyone who looked up and saw a single mass would miss the split. Red brick with stone dressings is not a rendered wall, and a rendered wall is not improved by being described as brick. Exterior work, were it being specified, would have to say which of the two faces was in view. This index does not specify it. It only refuses to let the pair be remembered as one material.
There is no place hub under either name in the set of street pages this site keeps. They sit here so that the five-storey change of scale is not forgotten between the cottage lanes and the four-storey terraces described below. Stone dressings on the brick side are part of the record, and they are not the same thing as the render on The Heights. Height above the street is also part of the record. It explains why the block reads as a landmark mass rather than as another house in a row. It does not, on this page, become a method for reaching the upper floors, which other notes can take up if the work itself is being planned.
New End and the cottage lane of Perrin's Lane
New End's nineteenth-century character is still visible. Through the 19th century New End turned into cottages for working people and into municipal buildings, and that character can still be seen next to a few houses of an earlier date. The mix matters. Earlier houses are still there, so the quarter is not a single estate of one date, but the cottages and the municipal buildings are what the century left as the dominant note. Decoration that tried to make every front look like a polite villa would rub out the character the appraisal still finds evident. This index gives New End that paragraph because it does not have its own hub. The municipal buildings and the cottages are named together on purpose. Treating only the cottages, or only the civic buildings, would thin the description.
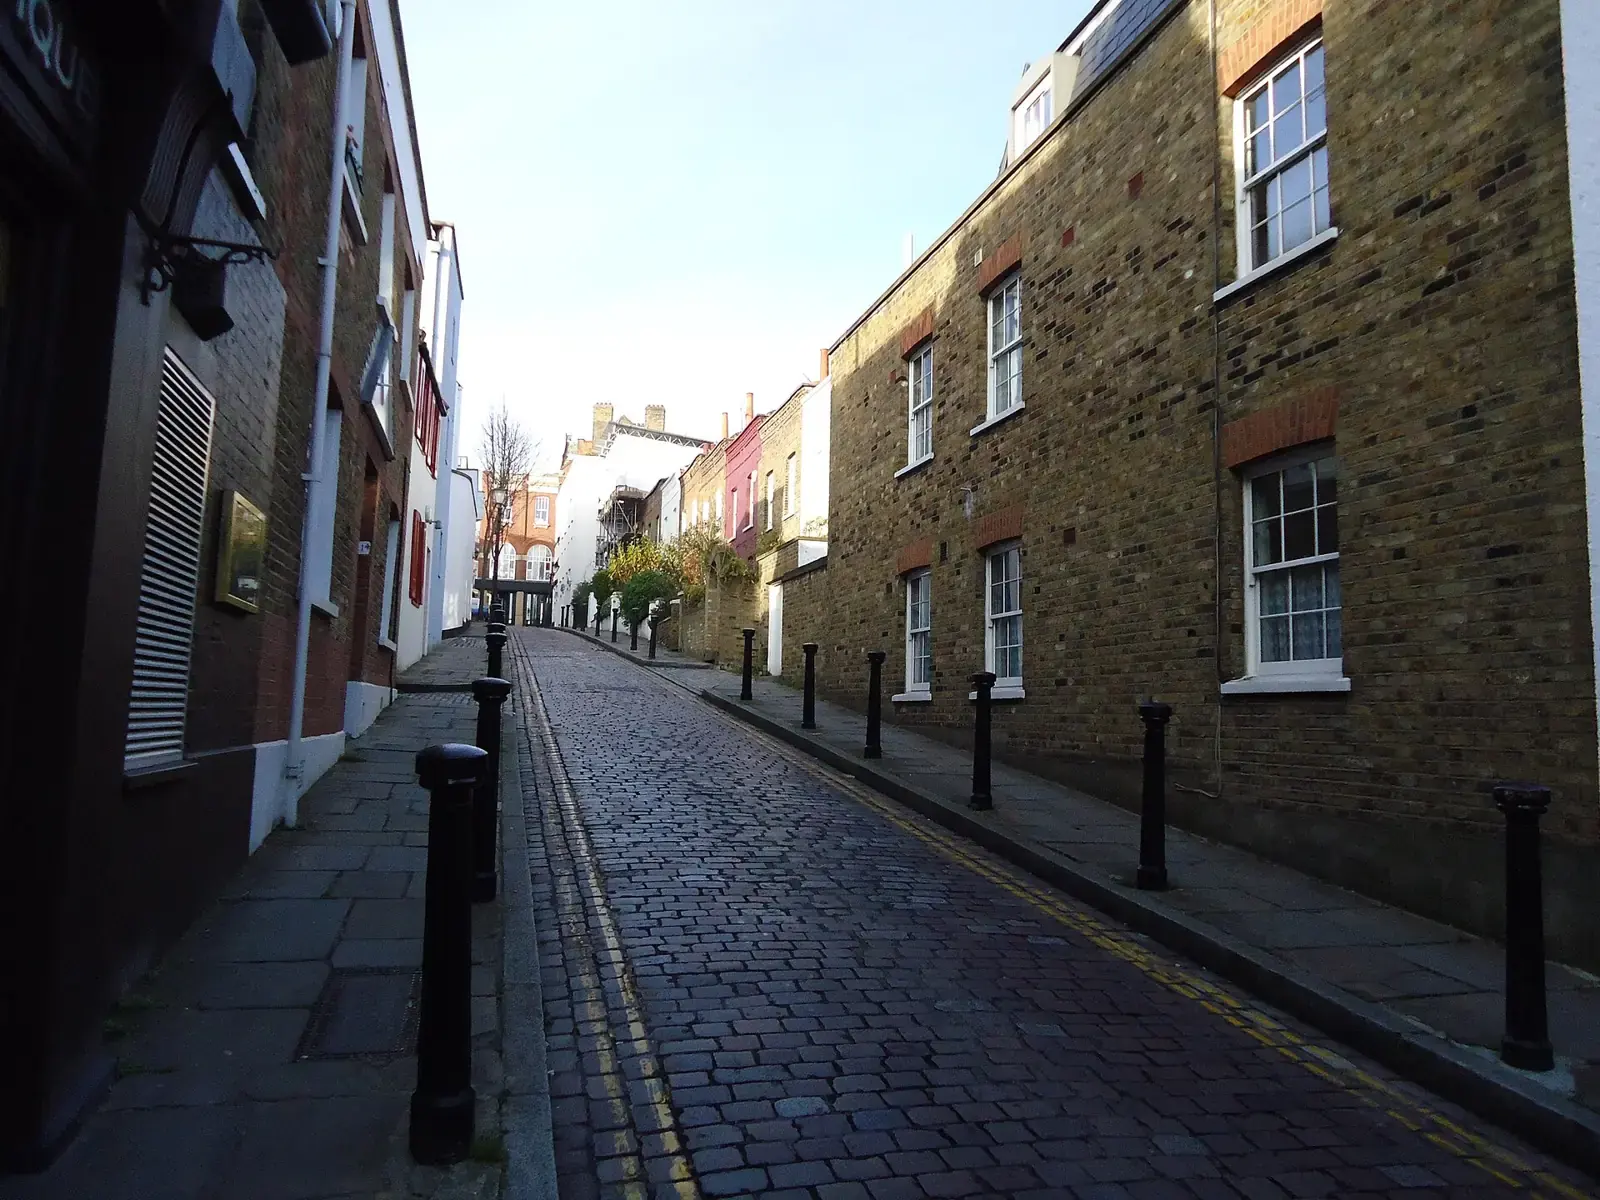
Perrin's Lane is the consistent cottage contrast. The lane once formed the main way from the High Street toward St John's in Church Row, and the cottages keep a consistent character of two storeys. Two storeys, repeated, is a different rhythm from New End's mix of cottages and municipal buildings, and a different rhythm again from the four-storey terraces further through this index. The lane's history as a route explains why it is through-going rather than a close, but the architectural point for a reader is the consistency. Cottage scale, held for the length of the lane, is the reason it is grouped here with other places that lack a hub, not folded into a page about the church street it once led towards. This index does not describe that church street. It only records the old connection so the lane's role is intelligible.
East Heath Road and the walls against the Heath
A road that climbs between two named points. Between South End Road and Whitestone Pond, East Heath Road climbs in a winding line. What marks the Heath side is not a parade of shopfronts but high brick garden walls, with occasional groups of houses on the south side. Those walls are the boundary with the Heath. They are brick, they are high, and they are a large share of the view. Occasional houses do not cancel the walls. They punctuate them. Anyone searching this index for a continuous terrace of the Rosslyn Hill kind will not find it here. The road is a winding edge, and the edge is masonry in garden walls.
No hub page carries East Heath Road on its own, so the walls have to be mentioned in this round-up or they disappear from the set. The south-side groups of houses are real, and they are described as occasional, which means a reader should not invent a long terrace between the pond and South End Road. Uphill and winding is also a fact about movement along the boundary, not a claim about how any particular house is built beyond those groups. The Heath is the open side. The brick walls are how the conservation area meets it. That is the whole of what this index is entitled to say.
Rosslyn Hill's 1880s terraces
From Willoughby Road to Downshire Hill the character shifts to tall houses. Along that stretch, most of Rosslyn Hill is terrace housing of four storeys dating from the 1880s. Stone dressings, gabled roofs and bay windows at first-floor level are the repeated parts. Four storeys distinguish this run from Perrin's Lane's two-storey cottages and from the five-storey mansion block at Frognal. The 1880s date distinguishes it from the 1882 garden layout at Gainsborough Gardens, which is Arts and Crafts villas around a green rather than a four-storey terrace with gables and first-floor bays. Similar decades are not similar streets.
Stone dressings and bay windows are the elements a decorator would eventually have to separate from flat brick, but this page stops at identification. There is no Rosslyn Hill hub among the place pages, so the stretch from Willoughby Road to Downshire Hill is recorded here. Downshire Hill is named only as the end of the stretch. Its own houses are not described in this index. Gabled roofs mean the skyline is broken rather than flat, and the first-floor bays push forward of the main wall. Those two facts are enough to stop the terraces being remembered as sheer cliff-like brick with no relief. Mostly 1880s means the street is not claimed as exclusively of that decade. The word mostly is doing work, and it should be kept.
A 1730s row, and three roads that step downhill
Volta House, Bolton House and Windmill Hill House are earlier than everything else in this index except the hint of older fabric at New End. The three are listed, they belong to the 1730s, and they stand back from the pavement behind walls of brick that carry railings. Set back matters. The boundary, not the front door, is what meets the pavement. Brick walls and railings are both part of that setting-back. The row is listed, and it is three houses, not a long terrace. A reader who has just absorbed Rosslyn Hill's mostly 1880s four-storey houses needs the jump in date. The 1730s row is a different object, behind a different kind of edge, and it has no hub of its own on this site.
Denning Road, Carlingford Road and Kemplay Road are the downhill Victorian group. From Willoughby Road the three roads fall away, and the houses are largely Victorian terraces of four storeys whose roofs step down toward the east. Largely four-storey keeps the same caution as mostly 1880s on Rosslyn Hill. The useful extra fact is the step. Rooflines fall toward the east because the roads fall. A terrace that steps is not a single horizontal cornice drawn on a flat site. Willoughby Road is the uphill start, which is also where the Rosslyn Hill description in this index begins its own stretch, but the three roads are a separate pattern. They are Victorian terraces on a slope, grouped together because the appraisal groups them, and they are in this index because they do not have individual hubs.
Taken with the 1730s row, these roads show the range this page is for. An early listed trio behind walls and railings, and a set of stepping four-storey terraces, can share a neighbourhood without sharing a specification. The index puts them in one section only so the contrast is easy to find. It does not claim they are near each other in a way the facts do not state. Volta House, Bolton House and Windmill Hill House are one listed row. Denning Road, Carlingford Road and Kemplay Road are three roads running downhill from Willoughby Road. Proximity beyond that is not asserted.
Place hubs that already exist, and the NW3 page
Leave this index when the house is on a street that already has a hub. Those hubs are Church Row, Downshire Hill, Flask Walk, Well Walk, Heath Street, Hampstead Square, Christchurch Hill and the Vale of Health. This page does not retell them. Their materials, listings and later alterations belong on their own notes, and repeating them here would break the rule that this index uses only the places named above. A wider NW3 page sits alongside the hubs for the district rather than for one road. Use that when the question is the area as a whole. Use a hub when the road is one of the eight. Use the sections above when the address is Gainsborough Gardens, Frognal Mansions, The Heights, New End, East Heath Road, Perrin's Lane, Rosslyn Hill between Willoughby Road and Downshire Hill, the 1730s row of Volta House, Bolton House and Windmill Hill House, or Denning Road, Carlingford Road and Kemplay Road.
Choosing among those three kinds of page is the point of an index. The hub is the long note on a street this site has singled out. The NW3 page is the broad one. This file is the account of the in-between places, written so that a five-storey rendered face is not confused with tile-hung villas of 1882, and a two-storey cottage lane is not confused with four-storey bays of the 1880s. If none of the names match, the next step is the hub list, not a guess that every Hampstead front is the same.
Questions about Hampstead places without a hub
Where should a reader go for Church Row or Downshire Hill?
To their own place pages, not to this index. Church Row, Downshire Hill, Flask Walk, Well Walk, Heath Street, Hampstead Square, Christchurch Hill and the Vale of Health are the hubs. This index does not describe their buildings. It describes other places, including Gainsborough Gardens and the roads that step down from Willoughby Road, and it points onward to an NW3 page for the wider district.
What is the difference between Frognal Mansions and The Heights?
Above street level they make a single mansion block of five storeys, but the finish is not shared. Red brick with stone dressings is the Mansions side. Render is the side called The Heights. Neither name has a street hub of its own here, which is why the pair is described in this index. The difference in finish is the point to keep.
Which of these places are cottages rather than tall terraces?
Perrin's Lane is the cottage lane, two storeys and consistent, and it once led from the High Street to St John's in Church Row. New End still reads as the 19th century mix of working cottages and municipal buildings, with a few older houses beside them. Rosslyn Hill, between Willoughby Road and Downshire Hill, is mostly terraces of four storeys from the 1880s. Denning Road, Carlingford Road and Kemplay Road are the largely Victorian four-storey terraces whose roofs step as the ground falls.
Sources
Related reading
- Church Row's own place page, rather than a summary in this index
- Downshire Hill's own place page, named here only as a hub to open next
- Flask Walk's own place page, kept apart from the roads described above
- Well Walk's own place page, for a street this index does not retell
- Heath Street's own place page, separate from East Heath Road's garden walls
- Hampstead Square's own place page, not the 1730s row behind brick walls
- Christchurch Hill's own place page, outside the places described in this index
- The Vale of Health place page, for a hamlet this index leaves to its hub
- The wider NW3 page, when the question is the district rather than one road
If the house is on one of the hub streets, open that place page rather than stretching this index to cover it. Arrange a visit on the road itself.
Neighbouring areas
Painting studios for the areas beside Hampstead. Each link opens that studio's own site.