A local guide to painting and decorating period homes in Hampstead
How to paint and decorate period homes in Hampstead, designated with North End and the Elms on 29 January 1968, while leaving original brick bare.
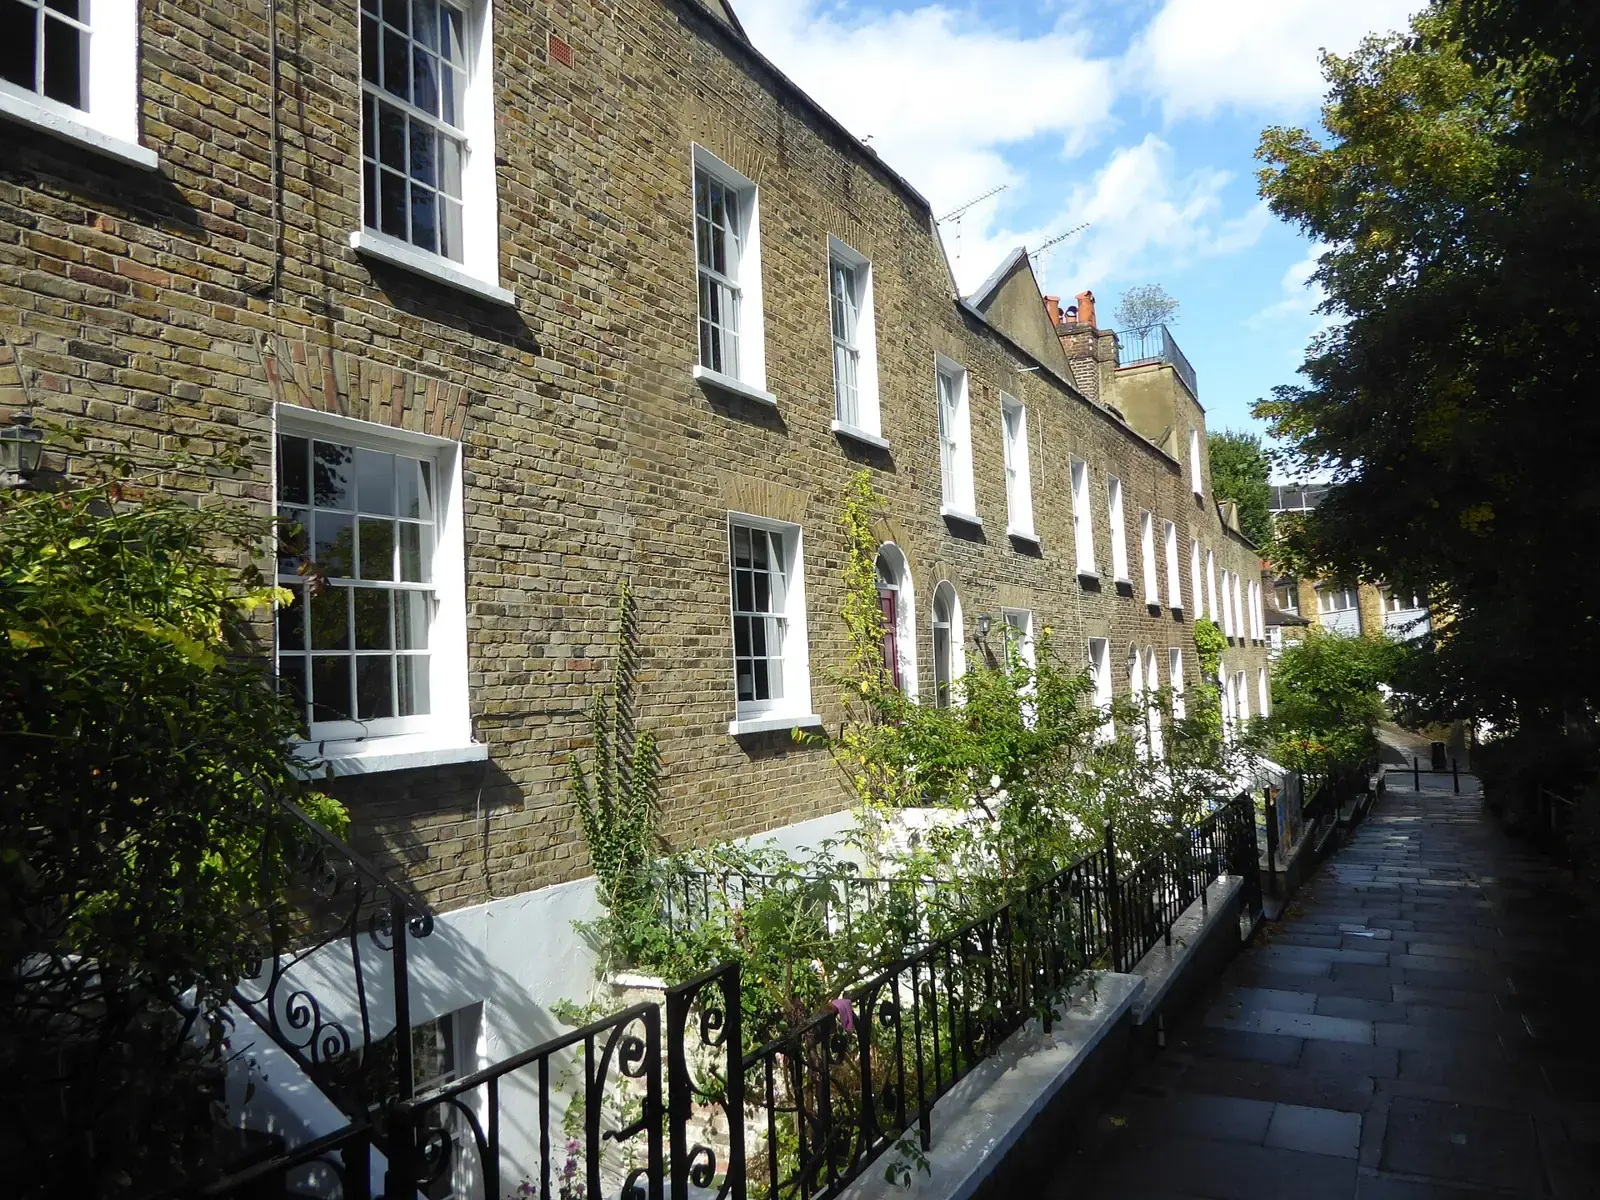
Hampstead after 29 January 1968
Designation, stated in ordinary language. On 29 January 1968 Hampstead was brought into conservation-area status, and the same decision took in North End, the Elms, Vale of Health and Downshire Hill. Anyone arranging paint on a period house in this part of London is therefore working inside an area chosen for its character, not on a street where every surface is fair game. The houses that follow in this note, from alley cottages to a grade I house of 1703, sit in that framework. Decoration is still needed. It is simply not free to invent a new outside.
The Article 4 date, kept as it is written. On 19.10.76 an Article 4 Direction removed certain development rights across the Hampstead Conservation Area. That is a legal narrowing, not a paint specification, and this note does not pretend the direction names a pigment or a primer. What it does for a decorator is set a caution beside any idea that feels like alteration rather than upkeep. Rights that used to be assumed had already been taken away by that date. A careful job distinguishes maintenance of wood and metal from a change to the wall itself.
Maintenance that the guidance already expects. Camden guideline H18 treats the painting and repair of wood and metalwork, along with clearing gutters and repairing pointing, as the routine care that prolongs a building in the Hampstead Conservation Area. That sentence is the positive half of the rules. Joinery that has always been painted is painted again. Rainwater goods are cleared and, where they are metal that relies on a coating, made good. Pointing that has failed is repaired. None of that routine is a brief to coat a facade that was built to be seen as brick.
The same brief, written for the neighbouring streets, is published by Primrose Hill painters and decorators and by St John's Wood painters and decorators.
Repairs that go beyond decoration sit with Hampstead Renovations. Damp or a defect found before redecorating can be reviewed by Hampstead Chartered Surveyors, our sister surveying and building consultancy firm.
Brown brick and red dressings on Church Row
Church Row as a brick street, not a painted one. Early 18th century houses of brown brick with red dressings line almost the whole of Church Row. The brown is the wall and the red is the dressing, and together they are the architecture a painter is asked to leave legible. Guideline H19 says original brickwork should not be painted, rendered or clad unless that was the original treatment, because the change can damage how the conservation area looks and can be extremely difficult to reverse. On this street the original treatment is the brick itself, so the specification stops at the materials that were made for coatings.
What is actually decorated on a Church Row front. Wood windows, doors and barge details, where they exist, are washed, and loose paint is cut back. Bare timber is primed before a finish goes on. Metal that has always taken paint is prepared on its own, not by dragging the same product across the brick. The elevation is worked from the top downward so that dust and drips fall onto unfinished work rather than onto a completed surface. Paths and any planting against the wall are covered first. The red dressings are not picked out in a fresh film of colour, because they are masonry, and H19 is the reason they stay that way.
Why a later coat of paint on one bay is not a pattern for the terrace. If a patch of Church Row brick has been painted in the past, that patch is evidence of a change, not proof that the original treatment was paint. Extending it would make the reversal H19 warns about even harder. The rest of the brown face stays bare. Cleaning is limited to what the brick can stand, and the job moves on to the joinery. A quotation that lists the brick as a painted item has misread the street.
Stucco on Downshire Hill and dressings on Christchurch Hill
Downshire Hill's listed stock, and why most of it is a stucco job. The hill has 48 listed houses, mostly from the early 19th century, and the majority are stuccoed. Pevsner is quoted in the appraisal for the way so much of the hill has survived without being forced into one pattern, which warns a decorator off a single modern colour for every front. Stucco that is already the finished face is prepared as stucco. Open cracks are made good before a new film goes on. Loose coatings are cut back to a sound edge. Where the stucco is lime, the new coating is kept vapour-open so moisture is not sealed into the wall. The listed count of 48 is a reason to repair what is there, not to skim the street into a single texture.
Christchurch Hill, where stucco is the dressing rather than the whole of the wall. The terrace front is flat. It rises through three floors plus a basement, the entrance is an arch, the modelled work is stucco, and the ground-floor sashes are the tripartite ones. Those dressings, that arch and those wide sashes are the painted work. Flatness leaves every edge visible, so the line where a stucco dressing meets the wall has to be cut cleanly. Timber in the sashes is given a primer wherever it has worn bare. The coating on the wood should still be able to breathe. The basement belongs in the protection plan while work goes on above it, and it is not a separate excuse to experiment on a material that was never coated.
Two stucco habits, one conservation area. Downshire Hill's majority stucco and Christchurch Hill's dressings can both be maintained without making the houses look newly invented. The first is a rendered face across most of the house. The second is a set of modelled surrounds on a flat front. Fillers and coatings follow that difference. Paths at the foot of each elevation are covered, and the work still runs from the top downward. Uniformity is what the Pevsner remark says Downshire Hill managed to avoid, so a decorator should not put it back.
Flask Walk, Hampstead Square and Vale of Health cottages
The alley at the start of Flask Walk. Leave Hampstead High Street on foot and Flask Walk is at first an alley of cottages from the early 18th century, with shops cut into the ground floor at a later date. Listing covers Nos. 1-7 together with Nos. 2, 4 and 9. Paint here has to tell the cottage from the later shopfront. Joinery that was built to be coated, including shopfront wood, is prepared and finished. The narrow alley means sheets on the path are not optional, because there is nowhere for wash water and debris to go except across the walking surface. Listing of those particular numbers is a reason to keep the cottages readable as cottages while the shops continue to be maintained as shops.
The 1720 houses on Hampstead Square. On the west side, Nos. 1 and 2 are the fine 18th century pair, and their date is 1720. They are early houses, and a specification written for a late Victorian villa will misjudge them. Joinery is primed where it has gone back to bare timber. Any face that is original brick is left unpainted under H19. The date is not a colour chart. It simply stops the painter treating 1720 fabric as if it were a rendered block from a later century. Work at the front still protects the path and still proceeds from the top of the elevation down.
Cottages on the western edge of the Vale of Health. Chestnut Cottage, listed, belongs to the early 19th century. Beside that edge, Lavender Cottage and Vivary Cottage form a listed pair of the mid-19th century, built in the cottage ornee manner. The scale is domestic and the gardens come close to the walls, so planting is covered before any washing or cutting back. Listed cottage character is kept by maintaining wood and any surface that was always coated, not by simplifying the ornee pair into a plain box. There is less wall than on a town terrace and more chance of marking the garden, which is why protection is planned before the first bucket is mixed.
Burgh House, Heath Street and Gainsborough Gardens
Burgh House at the west end of Well Walk. The open ground there joins the garden in front of Wells House to the terrace in front of Burgh House, a grade I building of 1703. A grade I house of that date is maintained, not restyled. Wood and metal that depend on paint are repaired and recoated under the spirit of guideline H18. Materials that were meant to stay bare are left bare under H19. The open link to the garden means paths and planting on that terrace need protection throughout. Nothing about the grade is a promise that paint will last a given time. It is a reason to keep the work conservative and to start at the top of the elevation.
The 1880s shop group on Heath Street. South of the High Street, the 1880s run at Heath Street is red brick, of four storeys, with the shops at street level, and it reads as one group from Nos. 1-47. Red brick, where it is the original face, is not painted to tidy it up to the shopfront. H19 is explicit on that point. The shops themselves have wood and other elements that were made to be decorated, and those are the painted part of the group. Four storeys put much of the work beyond a safe reach from the pavement. Camden's building licence covers a scaffold, a hoarding, a gantry, a temporary crossover, and any opening of the carriageway or the footway. A front in this group that needs any of those arrangements in the street cannot be started as if the highway were private land.
Gainsborough Gardens, laid out in 1882. The layout occupies the old spa site, with Arts and Crafts villas of red brick, tile hanging and white-painted woodwork around the central gardens. The white paint belongs on the woodwork. The red brick is brick, and the tile hanging is tile hanging, so neither is given a coat just because the joinery is white. Loose paint on the wood is cut back, bare timber is primed, and the finish is renewed. The central gardens mean there is planting on more than one side of a house, and all of it is protected before wash-down. H19 still governs the brick. The 1882 date explains the Arts and Crafts mix. It does not authorise a render coat over the tiles.
Frognal Mansions, The Heights and East Heath Road
Two finishes in one five-storey block. Above the street, Frognal Mansions and The Heights stand together as a mansion block of five storeys. The Mansions portion is red brick, dressed in stone. The Heights portion is a rendered face. They cannot share one lazy specification. The red brick stays unpainted unless paint was the original treatment, which the description of red brick with stone dressings does not suggest. The rendered face of The Heights is prepared as a rendered wall: washed, with loose material cut back, cracks filled, and a coating suited to exterior render. Stone dressings are not automatically given the render paint. Five storeys above the street also means access. If that access needs a scaffold, hoarding, gantry or temporary crossover, or if the carriageway or footway must be opened, the Camden building licence applies here as it does on Heath Street.
High brick garden walls on East Heath Road. The road winds uphill between South End Road and Whitestone Pond. High brick garden walls, and occasional groups of houses on the south side, mark the boundary with the Heath. Those walls are a large part of what a person sees. Where the brick is original, guideline H19 is the reason not to paint, render or clad it. A white window on a house nearby is not a reason to whiten the wall. The hill means wash water runs downward, so paths are protected with that fall in mind, and work on a house in one of the south-side groups still starts at the top of its own elevation. The Heath boundary is brick, planting and sky, and paint is kept to the elements that were built for it.
Working down a Hampstead period elevation
A sequence that stays general and stays inside the rules. Protect paths, steps and planting. Wash down what is to be coated. Cut back loose paint on wood, previously painted stucco and metal. Fill cracks in stucco. Bare wood receives its primer before a finish. Keep coatings on lime stucco vapour-open. Decorate iron separately from the masonry behind it. Move from the top of the elevation downward. Leave original bare brick unpainted. That is ordinary practice, and in Hampstead it is also how H18 and H19 can be honoured on the same job. H18 is the upkeep of wood, metal, gutters and pointing. H19 is the refusal to paint original brick, or to render or clad it, unless that was how it began.
Street occupation is a separate permission from choosing a coating. Wherever a scaffold, hoarding or gantry has to stand in the highway, wherever a temporary crossover is required, or wherever the carriageway or footway has to be opened, Camden's building licence is part of the preparation. It does not change the materials on the house and it does not create a timetable for drying or for recoating. It does stop a period-house job from blocking Hampstead's pavements as if no consent were needed. The architectural judgements remain the ones above: stucco maintained, wood primed, brick left alone, and the 19.10.76 direction remembered whenever the work starts to look like development rather than maintenance.
What this leaves for a written quotation. The visit has to see which of these faces is actually present. A Church Row brown-brick front, a Downshire Hill stucco house among the 48 listed ones, a Flask Walk cottage with a later shop, a 1720 house on Hampstead Square, a Vale cottage, Burgh House, a Heath Street shop in the Nos. 1-47 group, a Gainsborough Gardens villa, Frognal Mansions beside The Heights, or a house behind an East Heath Road garden wall will not share a single line of work. The quotation names the surfaces that are in the job and the ones that are not. Original brick is named in order to be left out of the paint.
Questions about period homes in Hampstead
Which places were included when Hampstead's conservation area was created?
The decision of 29 January 1968 covered Hampstead and, in the same step, North End, the Elms, Vale of Health and Downshire Hill. Period decoration in those places has sat inside a conservation area from that day. Routine painting of wood and metal is still the maintenance guideline H18 describes. The designation is not a ban on upkeep. It is the reason original brick is not treated as a blank canvas.
What should a painter do with the Article 4 Direction of 19.10.76?
Record the date as 19.10.76 and treat it as the moment certain development rights in the Hampstead Conservation Area were removed. It does not choose a product and it does not say that bare brick may be painted. If the proposed work is only the repair and repainting of wood and metal, plus gutters and pointing, it sits in the maintenance H18 already expects. If it would alter the outside, the direction is a reason to stop and ask what rights remain.
Can the red dressings on Church Row be painted to freshen them?
They should not be. Church Row's early 18th century houses are brown brick with red dressings, and guideline H19 refuses paint, render or cladding on original brickwork unless that was the original treatment. Freshening the red with a coating would hide the dressing and would be hard to undo. The surfaces that take paint are the wood and the metal. The brick, brown and red together, stays as brick.
Sources
Related reading
- Church Row, lined with early 18th century brown brick and red dressings
- Downshire Hill, where 48 listed houses are mostly early 19th century and the majority are stuccoed
- Flask Walk's alley of early 18th century cottages, with Nos. 1-7 and Nos. 2, 4 and 9 listed
- Exterior painting that leaves original Hampstead brick unpainted
- Heritage coatings where a grade I house of 1703, Burgh House, sets the standard of care
- How the 29 January 1968 designation and guideline H19 sit together
- Preparing a stucco or brick front before repainting in this conservation area
A period front in Hampstead is quoted only after the brick, the stucco and the joinery have been seen in daylight. Arrange that period-home visit.